




$518,000
$518,000
For more information regarding the value of a property, please contact us for a free consultation.
8350 Osage RD Reno, NV 89508
3 Beds
2 Baths
1,669 SqFt
Key Details
Sold Price $518,000
Property Type Single Family Home
Sub Type Single Family Residence
Listing Status Sold
Purchase Type For Sale
Square Footage 1,669 sqft
Price per Sqft $310
MLS Listing ID 250055755
Sold Date 02/06/26
Bedrooms 3
Full Baths 2
Year Built 1978
Annual Tax Amount $1,576
Lot Size 1.050 Acres
Acres 1.05
Lot Dimensions 1.05
Property Sub-Type Single Family Residence
Property Description
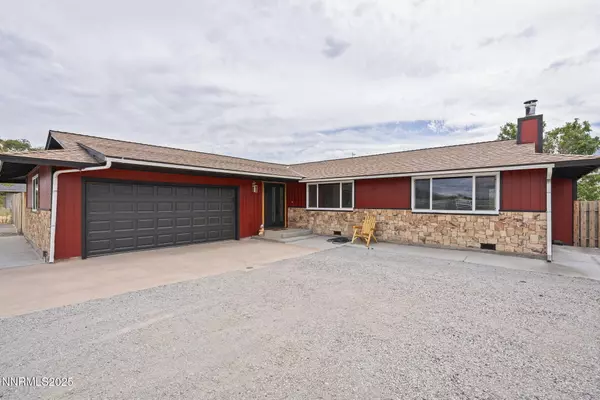
Welcome to this lovely single-level home in Silver Knolls, perfectly situated on a spacious property ideal for toys, horses, and outdoor living. Enjoy stunning mountain and sunset views from the comfort of your own backyard. The home features fresh interior and exterior paint, updated electrical outlets, dimmer switches, modern lighting, and a new state-of-the-art water filtration and softening system. The kitchen and baths have been beautifully updated with hickory cabinets and Ambrosia granite, complemented by new Maytag appliances and a stylish modern front door. Additional upgrades include a new garage door opener, blackout roller shades throughout, and recent renovations to windows, sliding door, roof, baseboards, and solid wood flooring. Energy efficiency shines year-round with both a wood stove and forced air heating. Offering country-quiet living yet city-close convenience, this home is just 15 minutes from the airport and only 5 minutes from Starbucks and local amenities. Mortgage savings may be available for buyers of this listing.
Location
State NV
County Washoe
Zoning SFR
Rooms
Family Room None
Other Rooms None
Master Bedroom Double Sinks, On Main Floor, Shower Stall
Dining Room Kitchen Combination
Kitchen Breakfast Bar
Interior
Interior Features Breakfast Bar, Ceiling Fan(s), No Interior Steps, Primary Downstairs
Heating Forced Air, Propane
Flooring Ceramic Tile
Fireplaces Number 1
Fireplaces Type Wood Burning
Fireplace Yes
Laundry Cabinets, Laundry Area
Exterior
Exterior Feature None
Parking Features Additional Parking, Attached, Garage, Garage Door Opener, Parking Pad, RV Access/Parking
Garage Spaces 2.0
Utilities Available Electricity Connected, Water Available
View Y/N Yes
View Mountain(s), Valley
Roof Type Composition,Pitched
Porch Patio
Total Parking Spaces 2
Garage Yes
Building
Lot Description Level
Story 1
Foundation Crawl Space
Water Well
Structure Type Stone Veneer
New Construction No
Schools
Elementary Schools Silver Lake
Middle Schools Obrien
High Schools North Valleys
Others
Tax ID 086-360-07
Acceptable Financing 1031 Exchange, Cash, Conventional, FHA, VA Loan
Listing Terms 1031 Exchange, Cash, Conventional, FHA, VA Loan
Special Listing Condition Standard
Read Less
Want to know what your home might be worth? Contact us for a FREE valuation!

Our team is ready to help you sell your home for the highest possible price ASAP
Nearby Locations